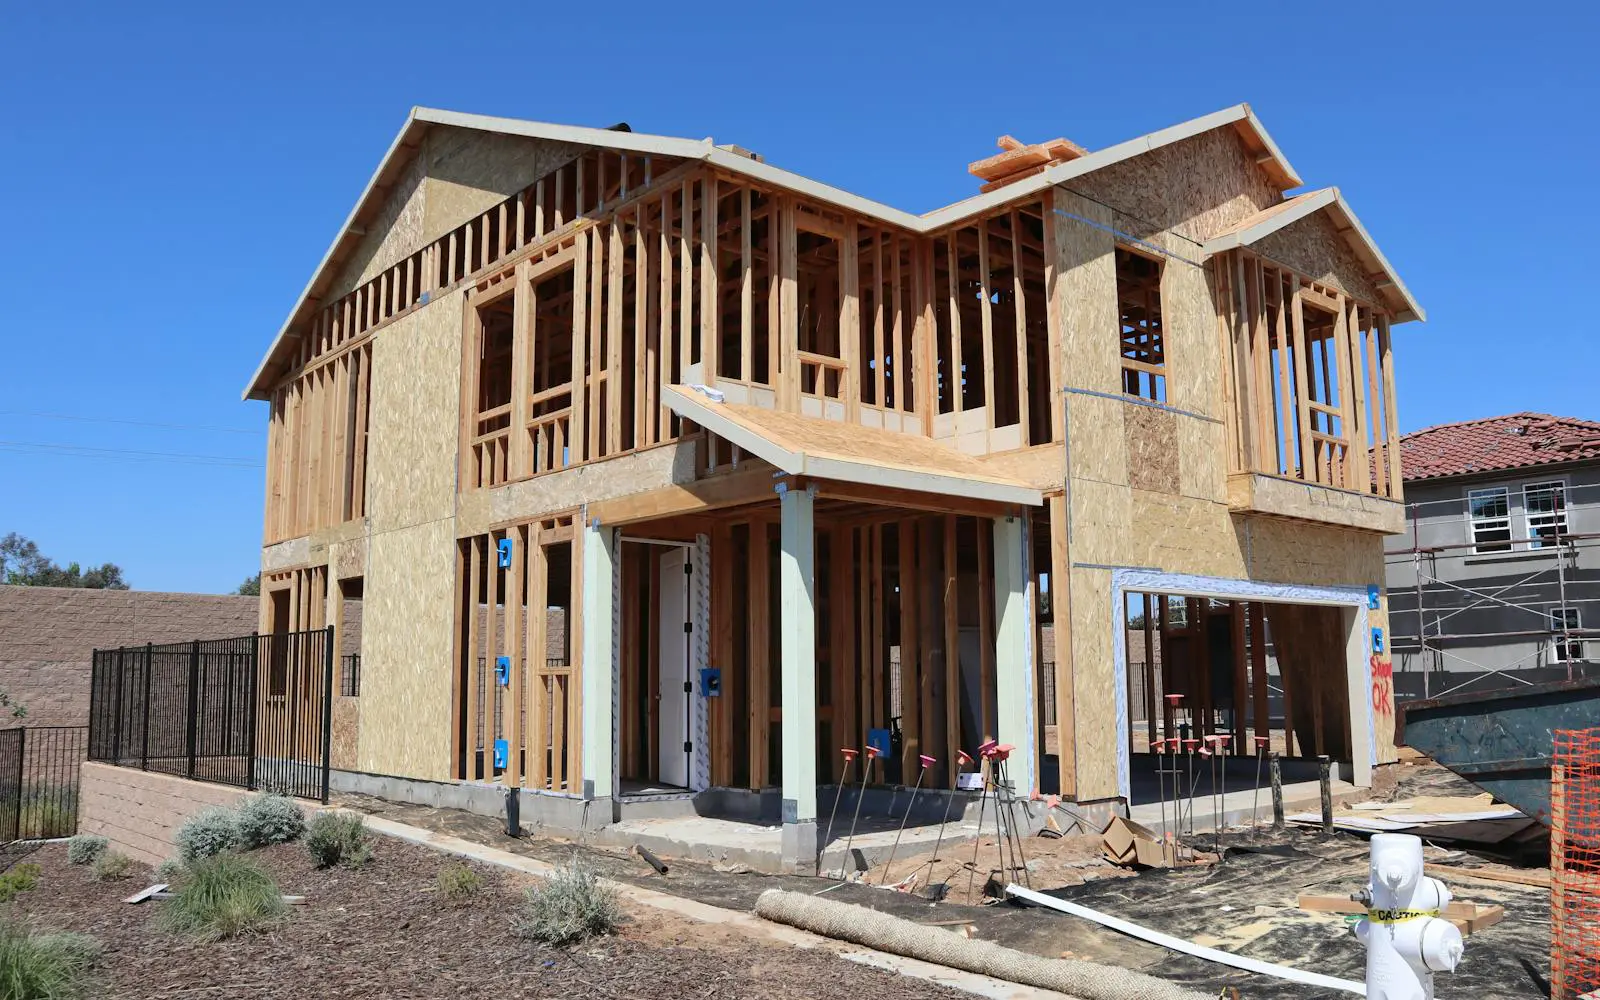
Home Additionsin Aurora, IL
Need more room without the hassle of moving? Navarro Home Solutions designs and builds licensed, insured home additions across Aurora and the Fox Valley — from single-room bump-outs to full second-story builds. Owners Juan Navarro and his son Abel are on site for every project.
Built right, down to the last detail.
An addition touches foundation, framing, roofline, and finishes all at once. We manage the entire build under one roof — engineering, permits, and every trade — so it ties seamlessly into your existing home.
Room Additions
Bump-outs, family-room expansions, and new bedrooms or offices built onto your existing footprint with matching finishes.
Second-Story Additions
Add a full upper level when you can't build out — including reinforced foundations, new stairs, and structural framing.
In-Law Suites
Self-contained living spaces with a bedroom, bath, and kitchenette — ideal for multigenerational families and accessible living.
Foundation & Framing
Footings, foundation walls, and code-compliant framing engineered to carry the new load and tie into your current structure.
Roofline Integration
We tie the new roof into your existing one so the addition reads as part of the original home — no awkward seams or mismatched pitches.
Permits & Engineering
Stamped structural drawings, zoning approval, and all required building permits handled for you — start to finish.
Recent work.
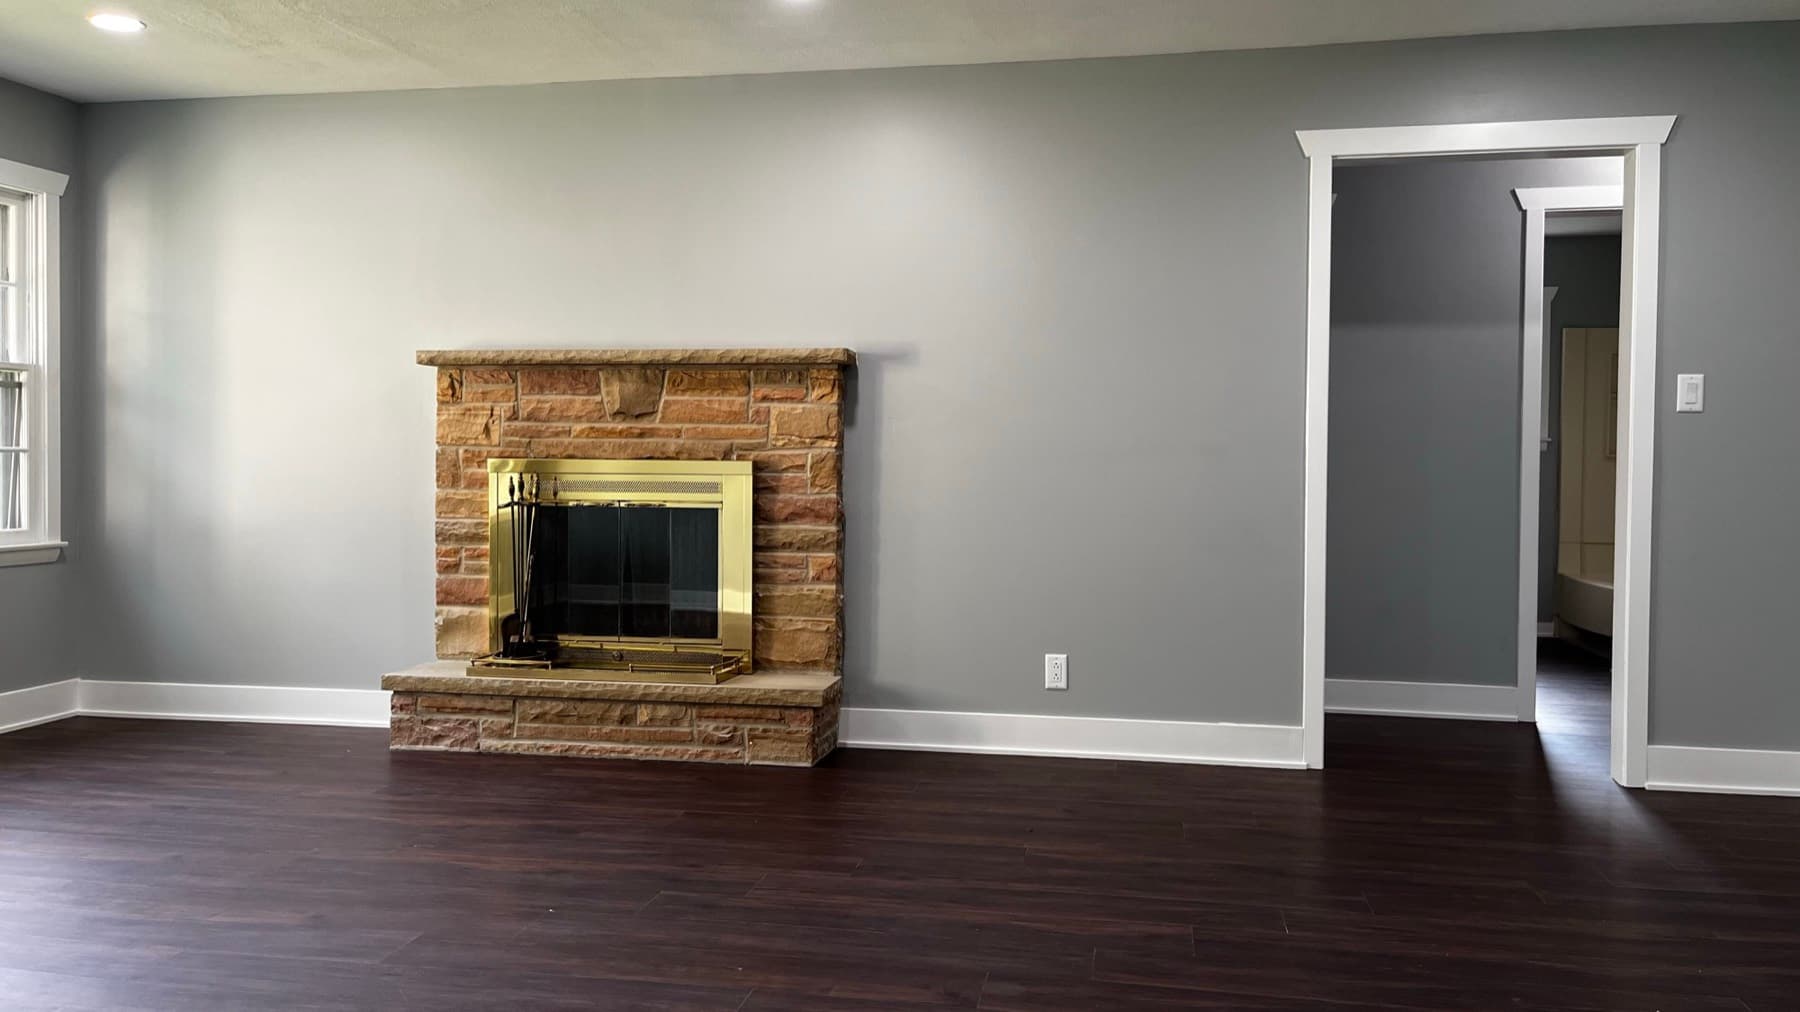
West Aurora Living Room Remodel
Worn finishes to a bright, refreshed living space with new flooring and trim.
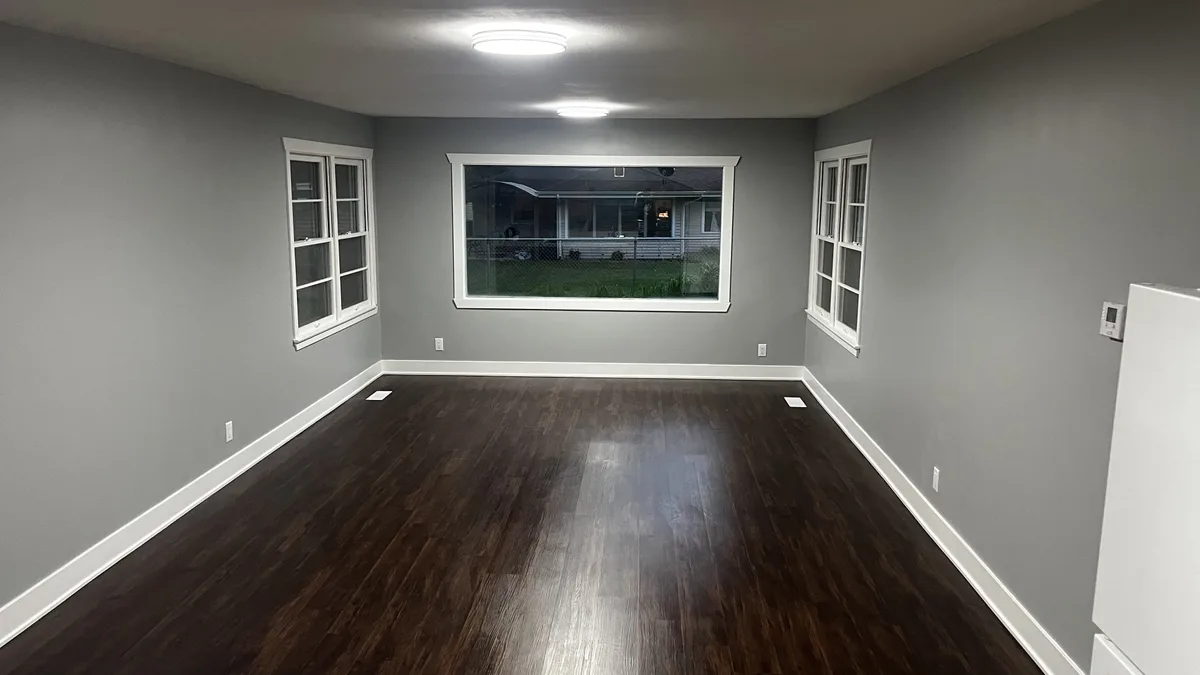
West Aurora Kitchen Remodel
A full before-and-after transformation — new layout, flooring, and finishes.
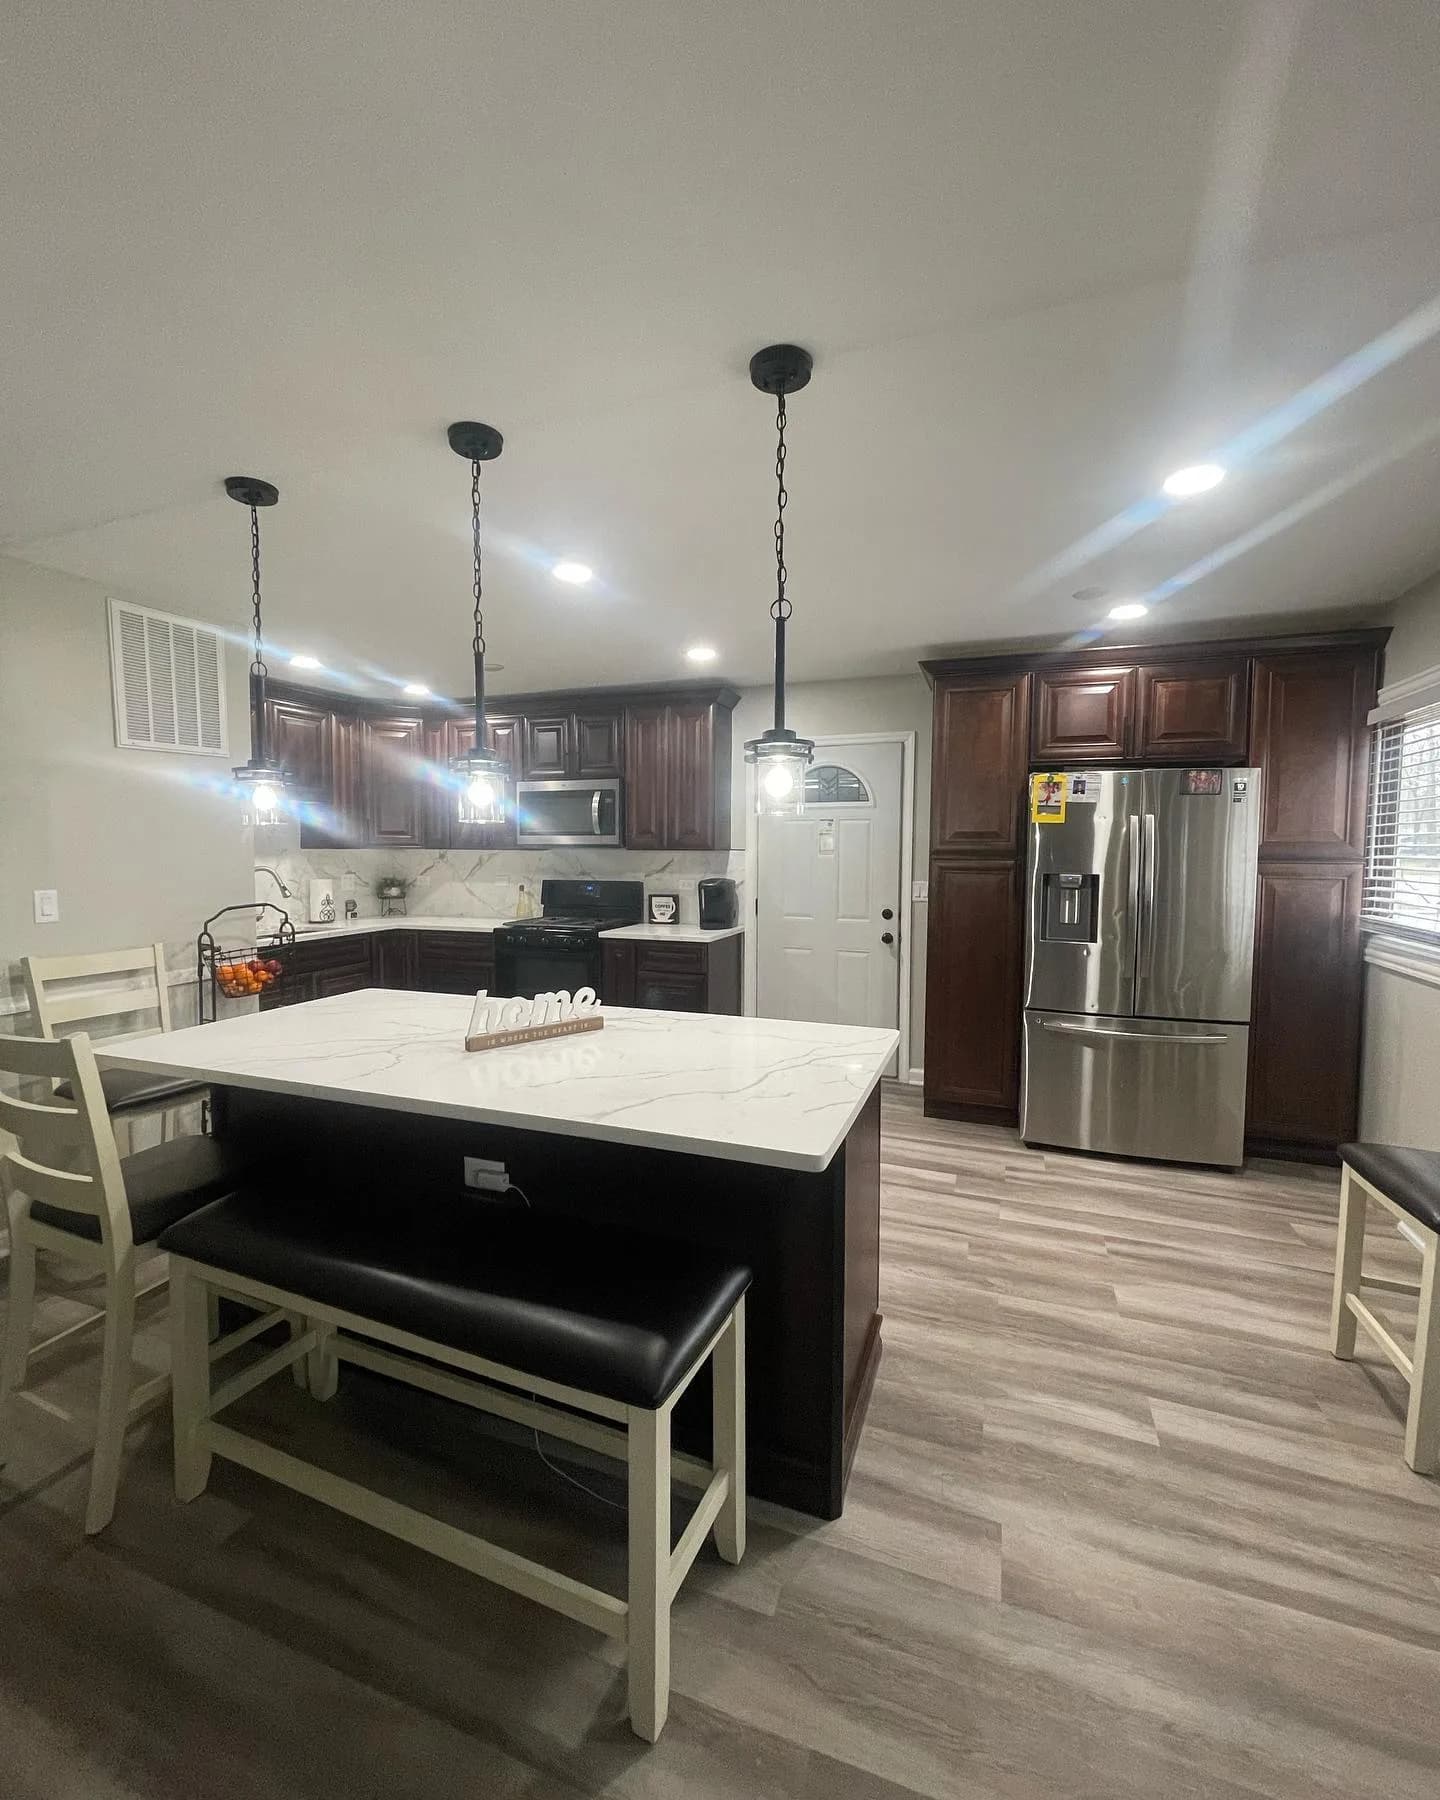
Montgomery Open-Concept Kitchen
Updated island, flooring, lighting, and finishes for a more functional family kitchen.
The Navarro process
A clear, four-step process for every Aurora home addition — from feasibility on day one to a finished space that matches the rest of your house.
Consultation
We reply within 24 hours, then visit to review your goals and assess feasibility — setbacks, foundation, utilities, and structure — before delivering a detailed written estimate. No pressure, no obligation.
Design
We develop drawings, bring in a structural engineer for stamped plans, and pull the required permits and zoning approvals from the City of Aurora, Kane County, or Kendall County before any work begins.
Build
Our crew builds the foundation, frames the addition, ties the new roofline into your existing roof, and runs the plumbing, electrical, and HVAC — keeping the rest of your home livable throughout.
Reveal
We complete interior finishes, match the exterior siding and trim to your existing home, pass final inspection, and walk you through the finished space, handling any punch-list items.
Home Additions FAQs — Aurora, IL
How much does a home addition cost in Aurora, IL?
Home additions in Aurora typically range from about $45,000 for a modest single-room bump-out to $200,000 or more for a full second-story addition or in-law suite. The biggest cost drivers are square footage, foundation and structural work, roofline complexity, and finish level. We provide a free, itemized estimate after a site visit so you know exactly what's driving the number.
Do I need permits and zoning approval for an addition in Aurora?
Yes — additions almost always require a building permit and may need zoning approval for setbacks, lot coverage, or height. We pull the required permits from the City of Aurora, Kane County, or Kendall County depending on your address, and we handle the zoning review and inspections for you. You never have to deal with the municipality yourself.
How long does a home addition take?
Most home additions in Aurora take 2–4 months from groundbreaking to final walkthrough, plus several weeks up front for design, engineering, and permitting. A single-room addition can finish in 6–8 weeks of construction, while a second-story addition typically runs 3–5 months. Your written estimate includes a detailed timeline.
Will the addition match my existing home?
That's the goal on every project. We match siding, brick, roofline pitch, trim, and window styles so the addition reads as original construction rather than a bolt-on. During design we review your existing materials and source the closest available match, and we tie the new roof directly into your current one.
Do I need an architect or structural engineer?
For most additions, yes — a stamped structural engineer's drawing is required for foundations, load-bearing walls, and second-story framing, and Aurora's permit office will ask for it. We coordinate the architectural drawings and engineering as part of the project, so it's handled without you sourcing separate professionals.
Can I live in my home during the addition?
In most cases, yes. We seal off the work area, schedule the disruptive demolition and tie-in stages thoughtfully, and keep your kitchen, baths, and bedrooms accessible whenever possible. We'll walk you through exactly what to expect, and our team is bilingual — Hablamos Español — so the whole family stays in the loop.
Serving the Fox Valley
- Aurora, IL
- Montgomery, IL
- Naperville, IL
- Oswego, IL
- Yorkville, IL
- North Aurora, IL
- Plainfield, IL
- Geneva, IL
- St. Charles, IL
- Batavia, IL
- Carol Stream, IL
Ready to start your home additions?
Tell us about your project — we reply within 24 hours, then walk the space, take measurements, and send a transparent, line-itemed estimate.
- Call or Text
- (630) 770-0445
- Service Area
- Aurora · Montgomery · Naperville · Oswego · Yorkville · North Aurora · Plainfield · Geneva · St. Charles · Batavia · Carol Stream
- Office Hours
- Mon–Fri · 7 AM – 6 PMSat · 9 AM – 2 PM